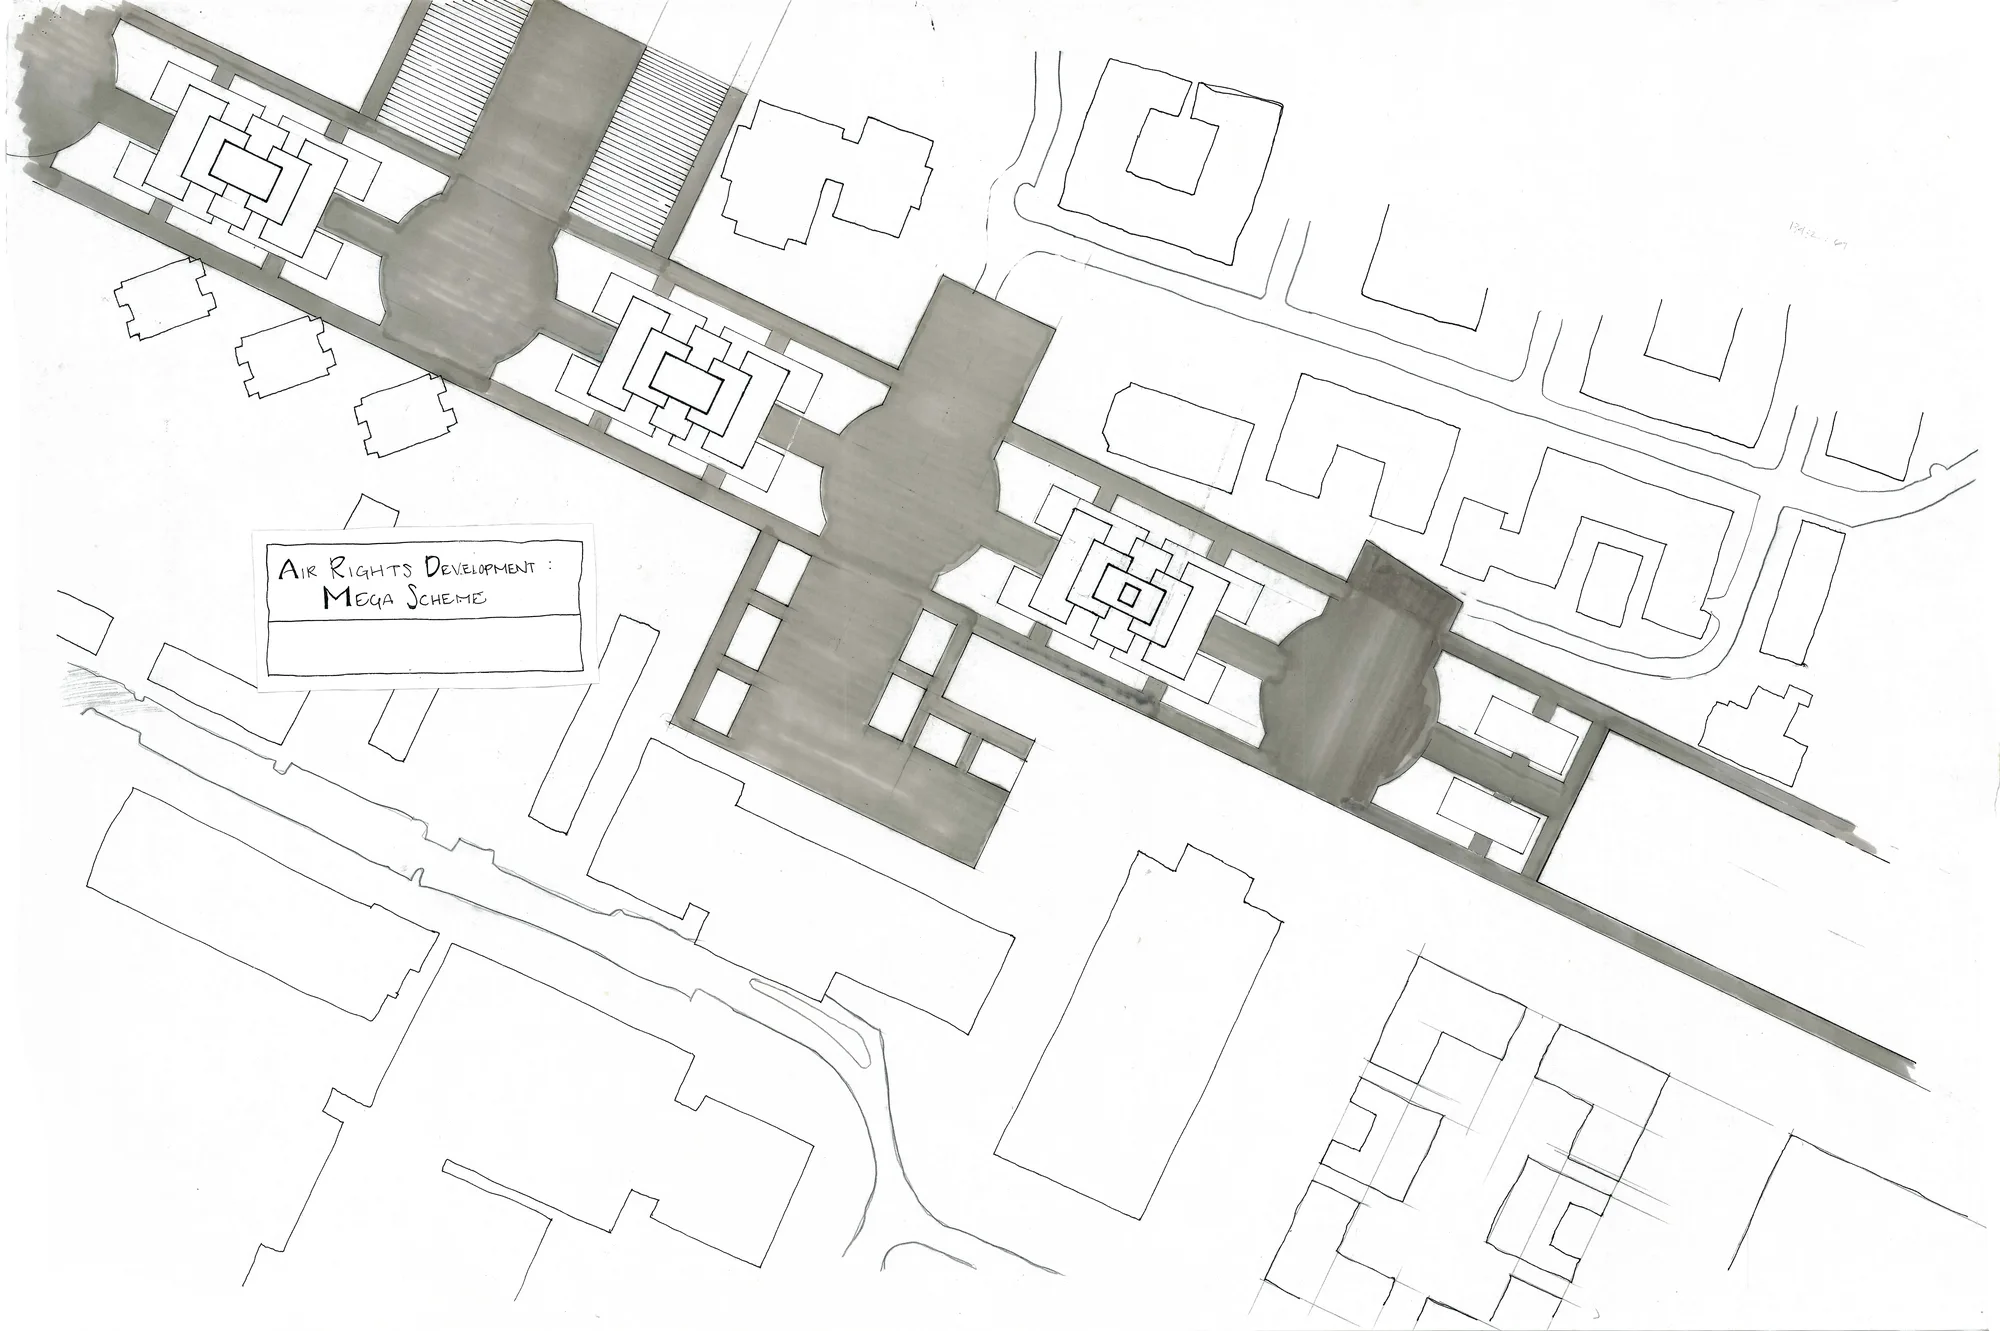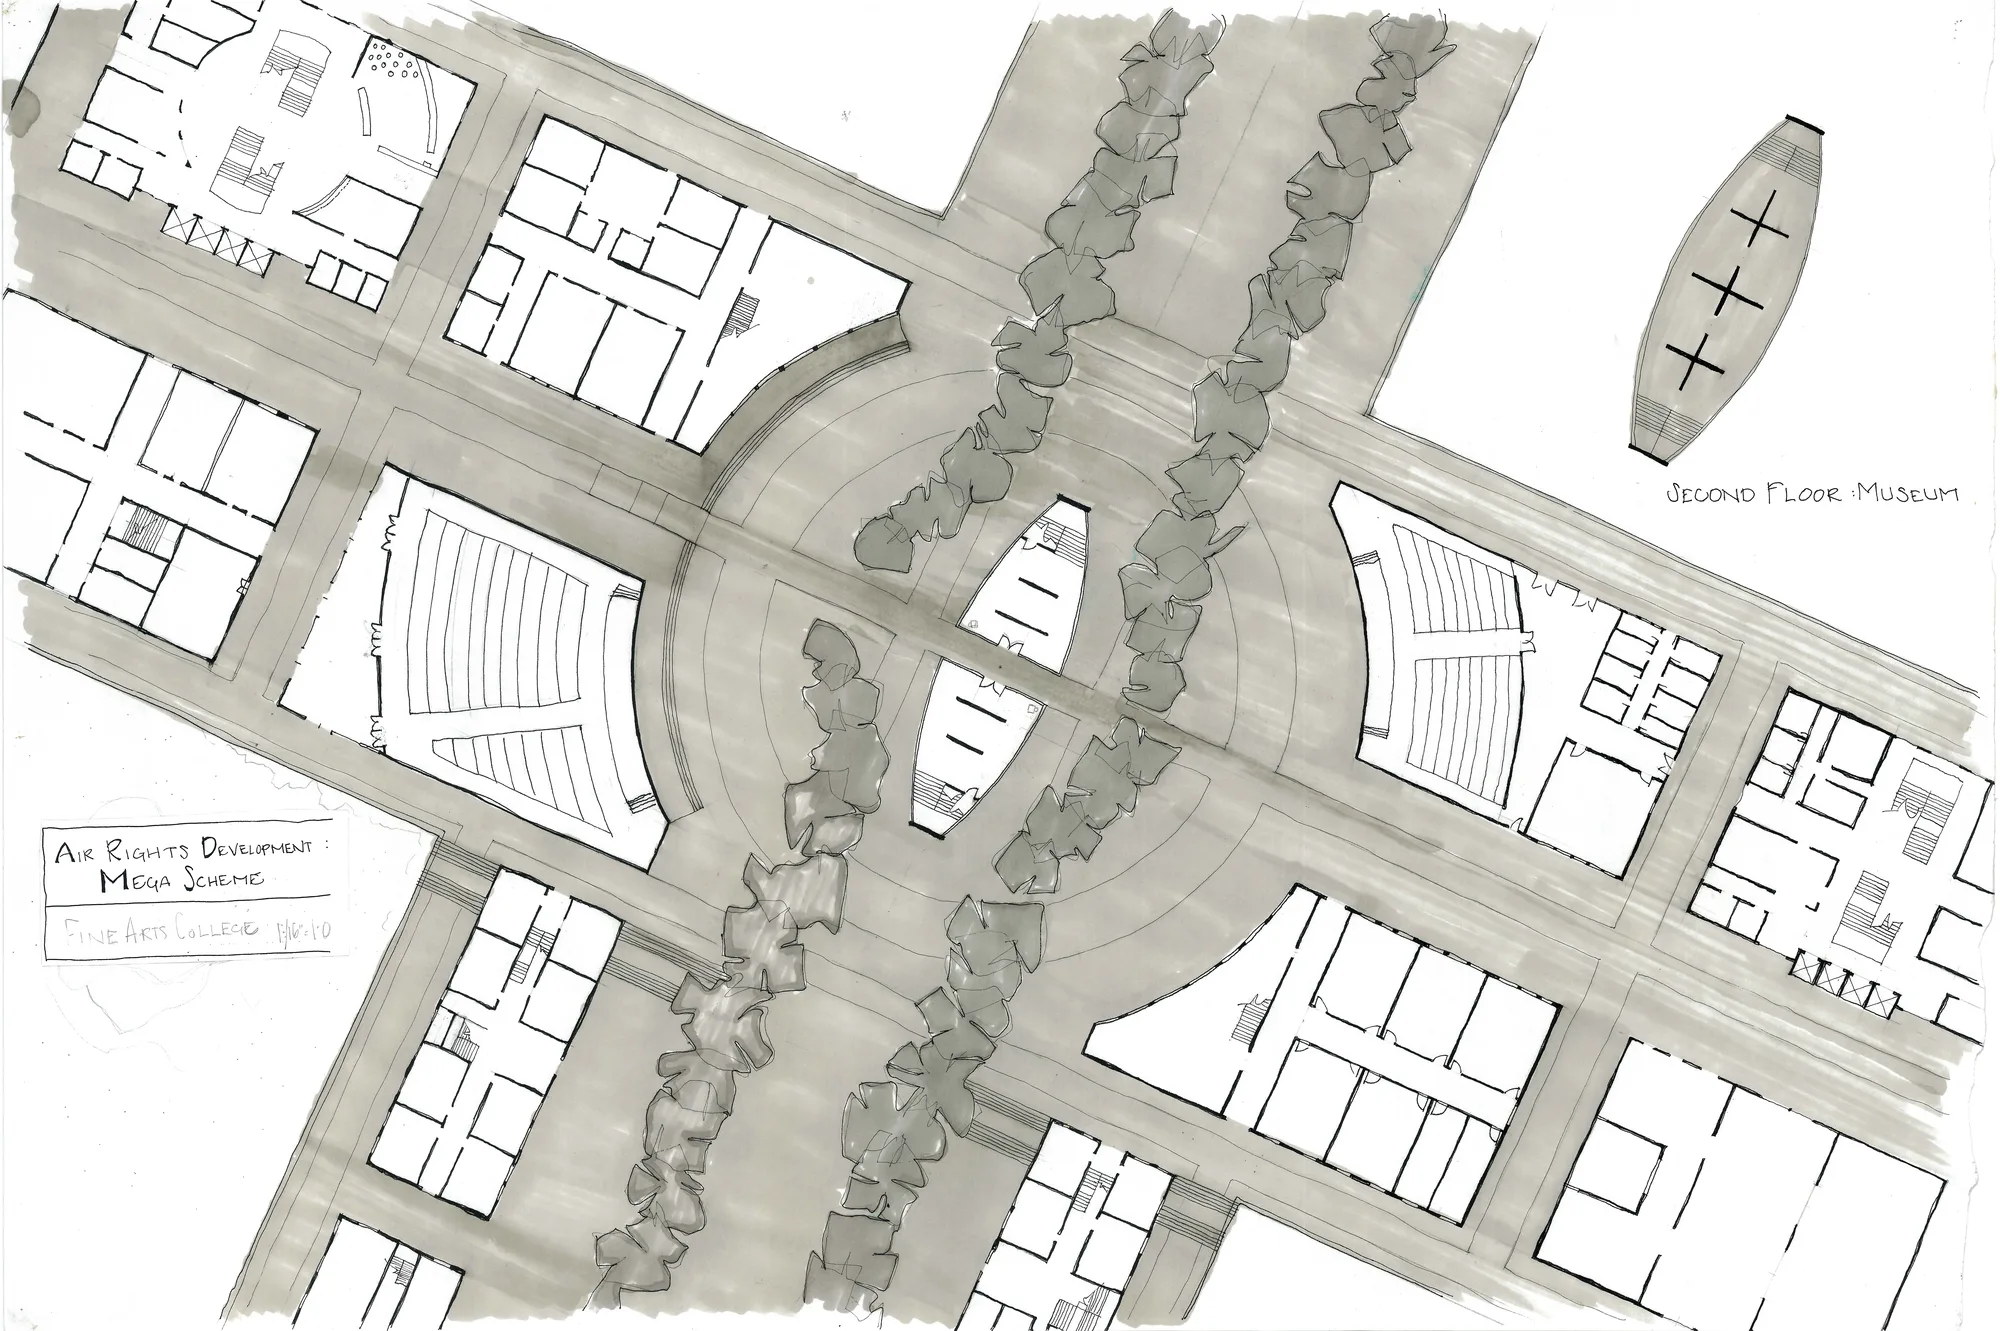
North Carolina State University’s Raleigh campus spans approximately 2,100 acres. The main campus is bisected by a train corridor running east–west, creating a physical barrier between the north and south sides and offering approximately 15 acres of air rights.
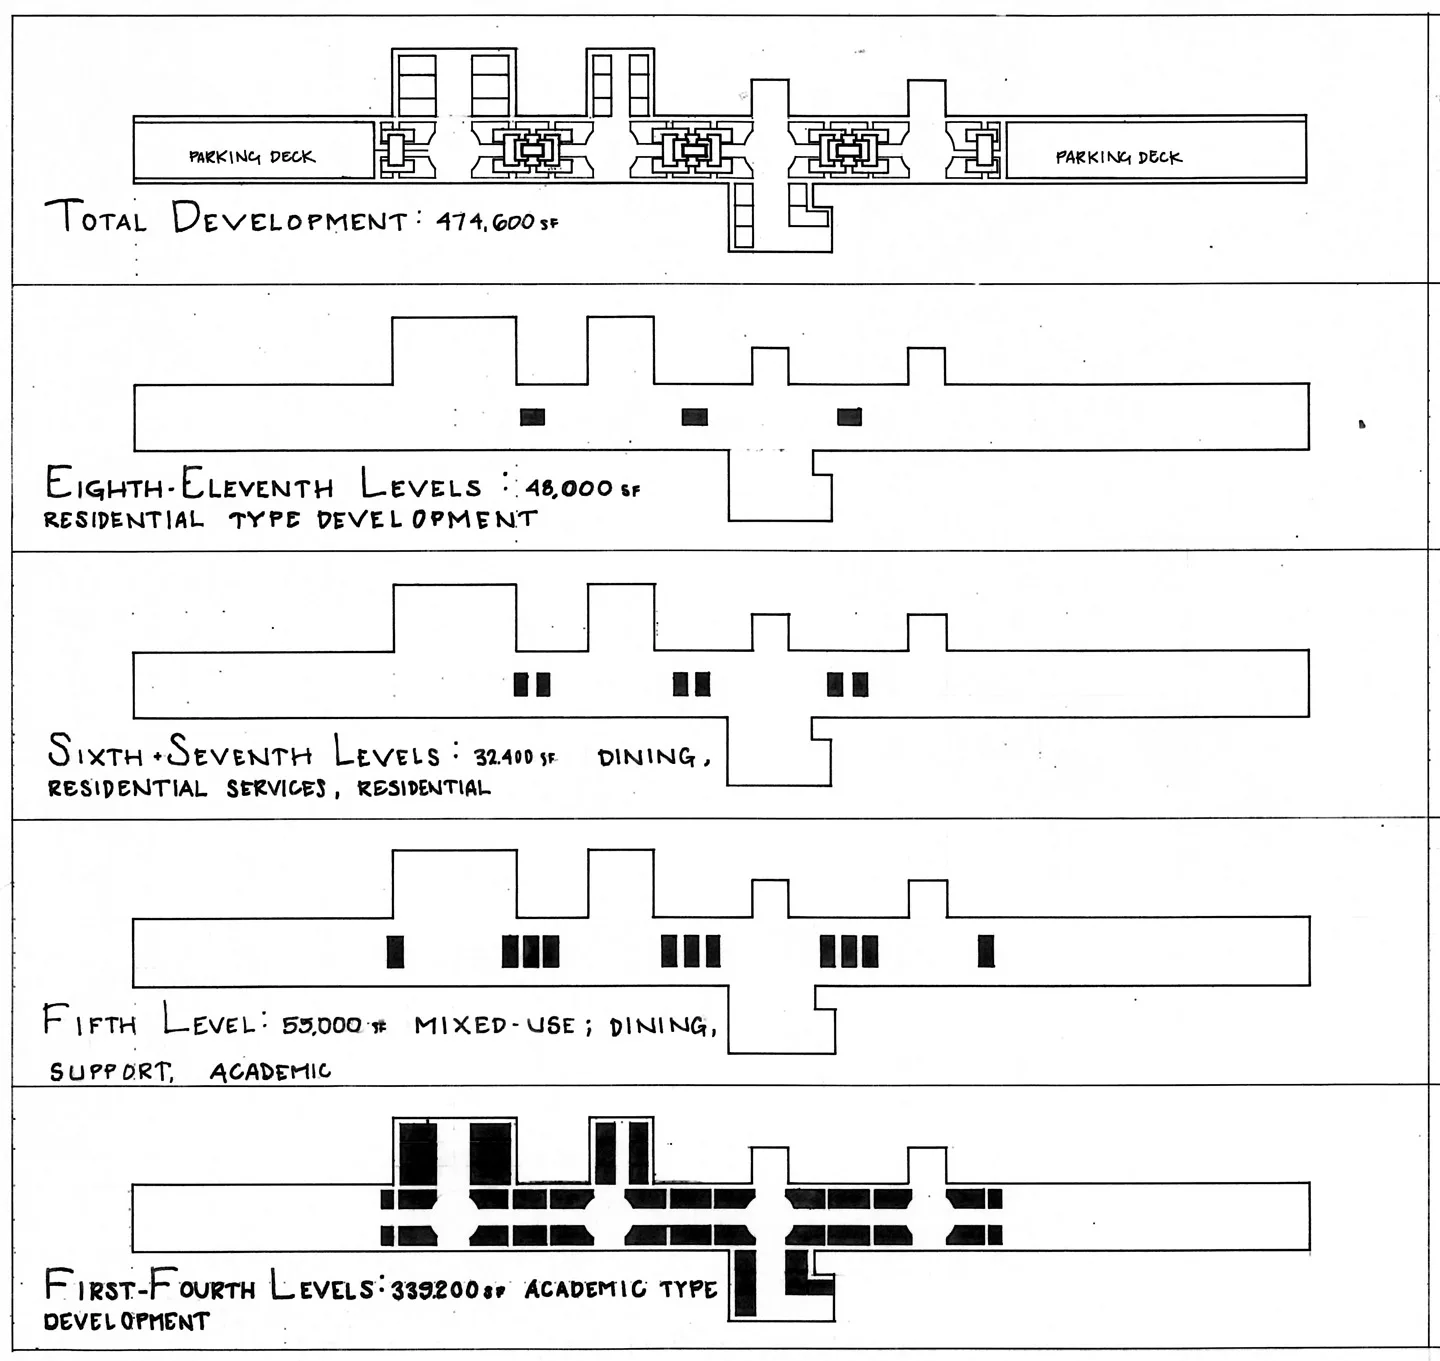
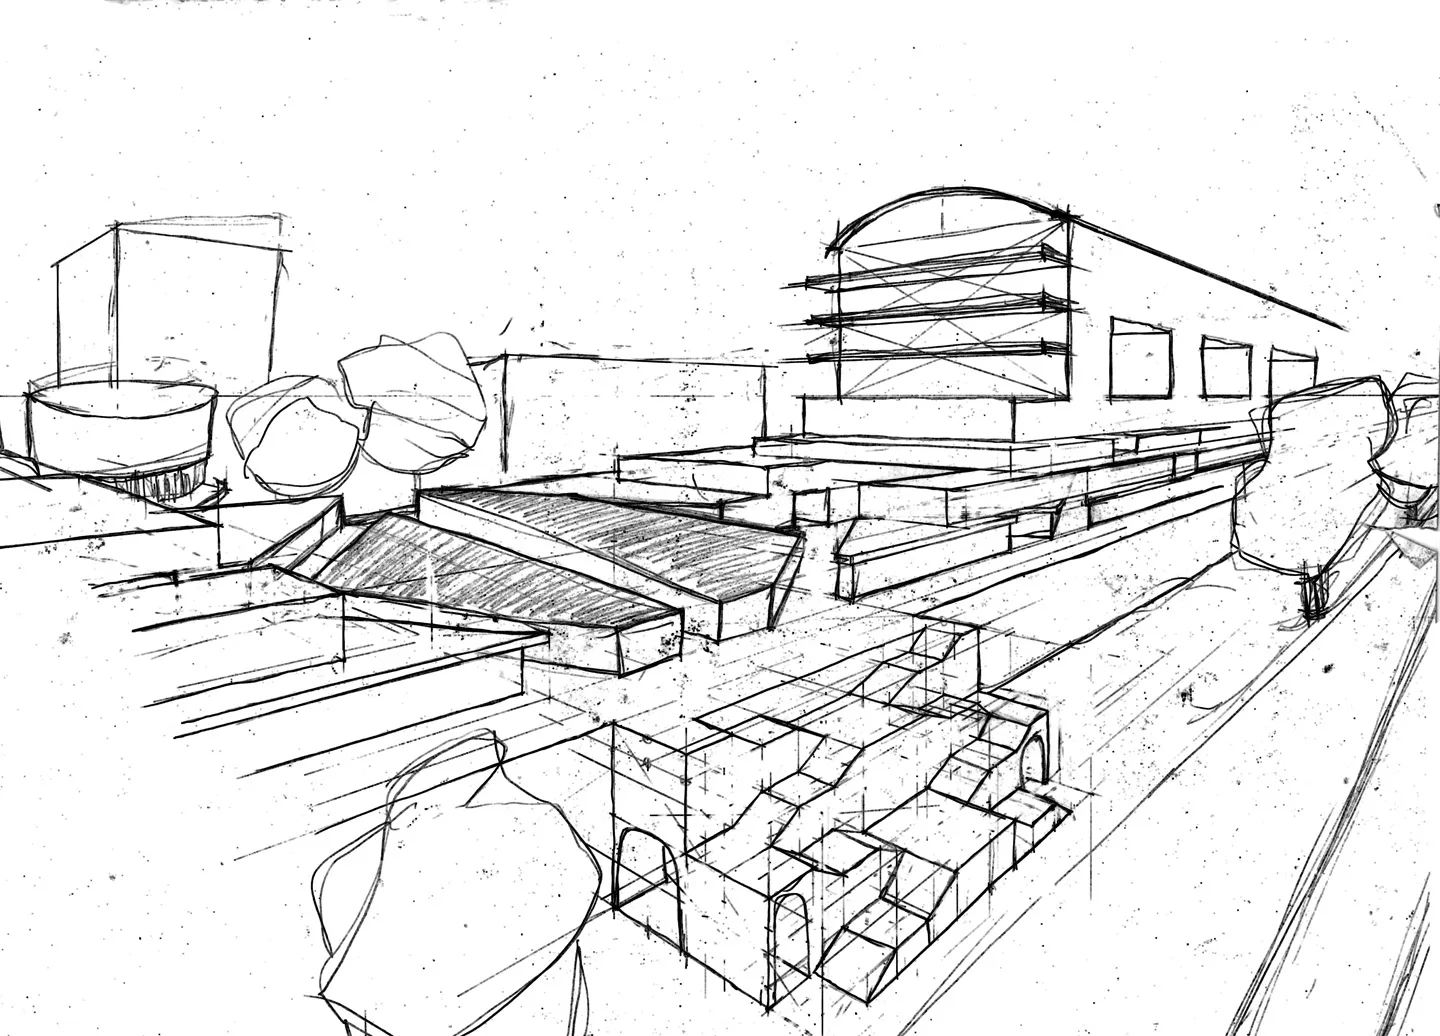
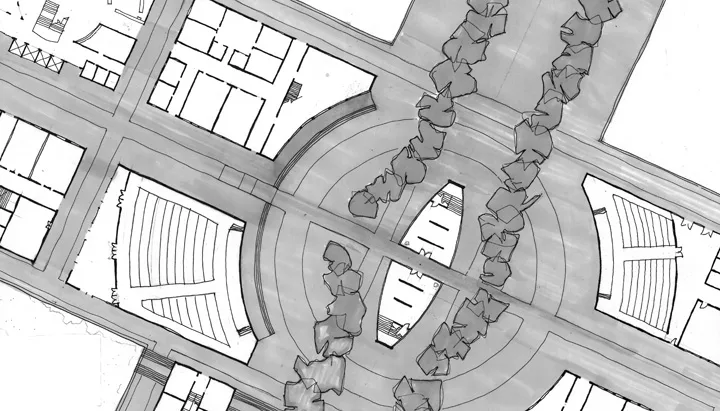
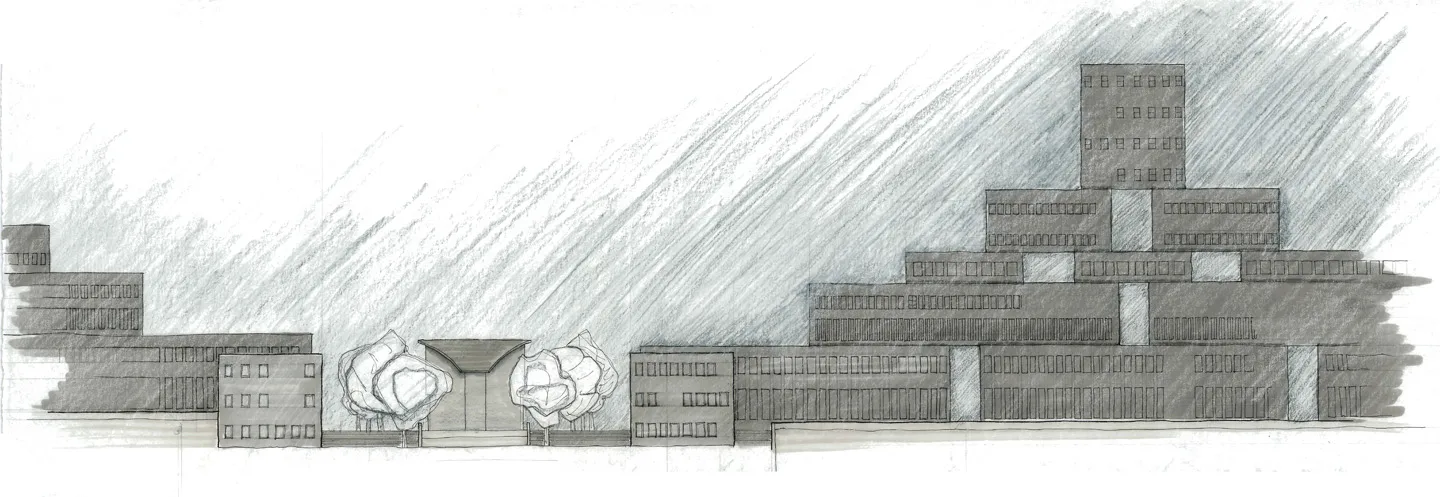
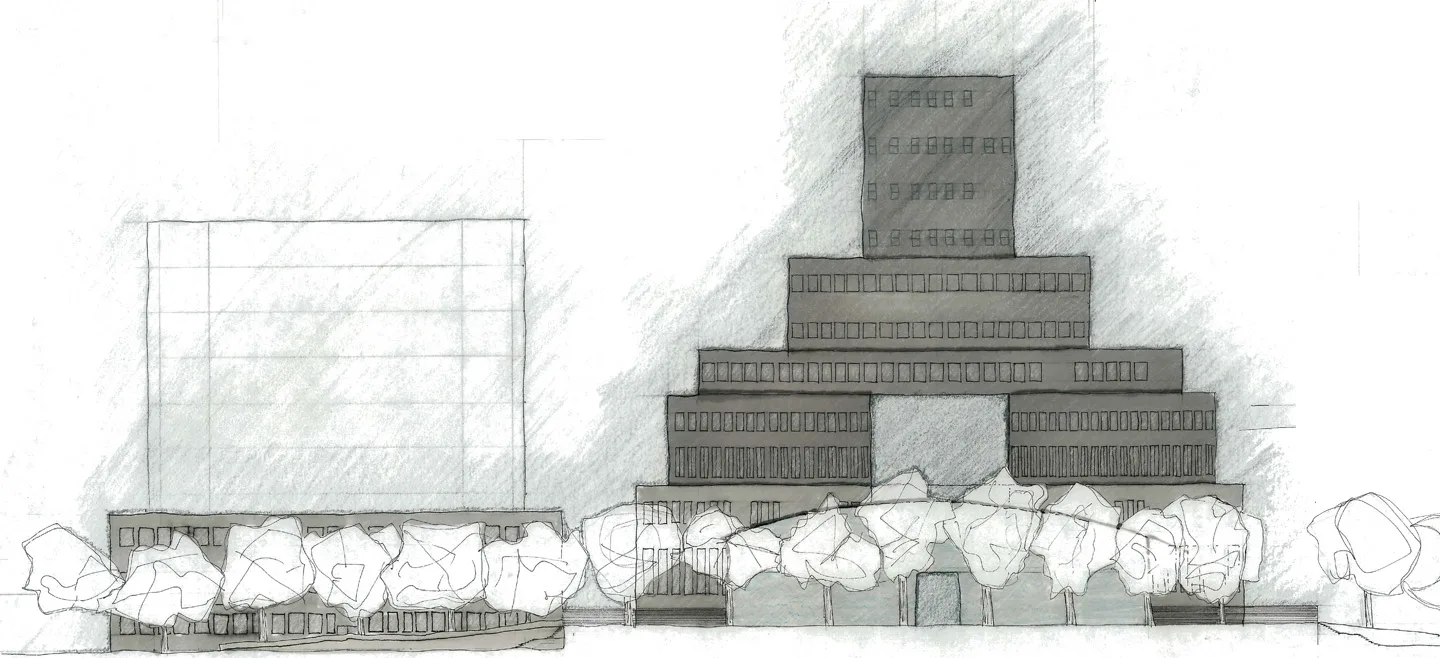
In this scheme, DAI prepared a conceptual high-density spine over the tracks. The planning program includes nearly 500,000 square feet of new facilities, including centers for specific colleges, student community spaces, housing, and an arts and dining district. Major nodes along the spine function as pass-throughs for student circulation.